
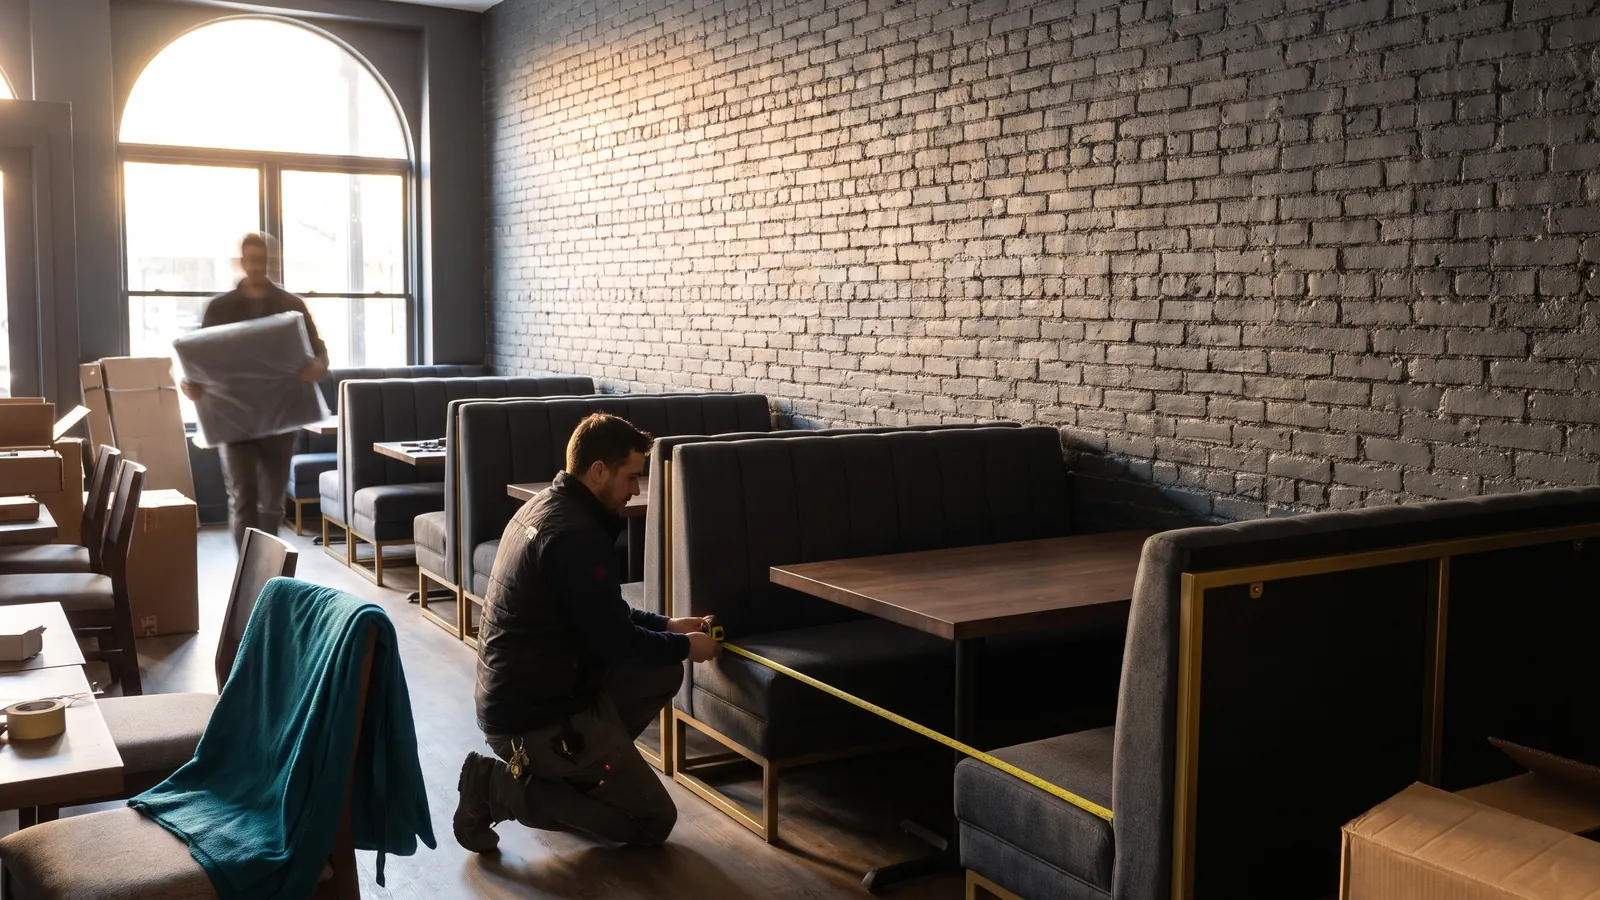
Restaurant booth dimensions decide how many covers fit along a wall and whether guests stay comfortable through a two-hour dinner. A few inches either way can cost you a booth in every run or leave guests squeezing in sideways. The numbers below are commonly published planning dimensions. Manufacturers vary, and your architect, your local building and fire codes, and the ADA set the hard limits, so confirm every number with your manufacturer and local code before you order.
Standard restaurant booth dimensions
| Dimension | Common planning size |
|---|---|
| Seat height | About 18 inches, with some styles from 16 to 18 |
| Back height | 36, 42, and 48 inches are common, and taller backs add privacy |
| Single booth depth | About 22 to 24 inches |
| Double booth depth, back to back | About 44 to 46 inches |
| Length for two guests per side | About 44 to 48 inches |
| Length for one guest per side | About 24 to 30 inches |
| Width per guest | At least 24 inches |
| Booth table height | 30 inches |
Use the 24-inch rule to size longer runs. Three adults per side need about 72 inches, so a three-seat booth much shorter than that may feel tight.
How a four-top booth fits together
A standard four-top booth is two benches facing each other with a table between them.
- Table size. For a 48-inch booth, tops of 24 by 48 or 30 by 48 inches are common. A deuce booth takes a 24 by 30 or 30 by 30 inch top.
- Table position. Many guides line up the table edge roughly with the front edge of the seat, so guests can slide in without bumping the table.
- Overall depth. A four-top booth set usually runs about 64 to 74 inches from seat back to seat back, depending on seat depth and table width.
- Runs of booths. One published guideline spaces a row of double booths about 66 inches center to center with 24-inch tables, and about 72 inches with 30-inch tables.
Worked example: one wall, two table widths
Say you have a 34-foot wall, or 408 inches, for a run of four-top booths. At 72 inches per booth with 30-inch tables, 408 ÷ 72 is about 5.7, so five booths fit and you seat 20. At 66 inches with 24-inch tables, 408 ÷ 66 is about 6.2, so six booths fit and you seat 24. Six inches of table width just bought four seats. The narrower top is tighter for shared plates, so test it with your real plateware before you commit, and confirm the final count on a drawing.
Booth styles and where they fit
- Single booths back up to a wall or a window line.
- Double booths sit back to back and work in the middle of a room or as a divider. The common footprint is about 46 inches long by 44 inches deep.
- Half-circle and three-quarter-circle booths suit corners and larger parties. Published sizes vary, and one common listing puts a half circle at about 46 by 88 inches and a three-quarter circle at about 88 by 88 inches, each with a corner-cut table.
- Wall benches, or banquettes, run any length with loose chairs on the open side, so you can split a long bench into two-tops or four-tops as the night needs.
- High-back booths add privacy and quiet, and they block sight lines, so check what a server can see from the station.
Restaurant table sizes by party
| Party size | Square | Round | Rectangle |
|---|---|---|---|
| 2 | 24 x 24 to 30 x 30 inches | 24 to 30 inches | 24 x 30 inches |
| 4 | 36 x 36 inches | 36 to 42 inches | 30 x 48 inches |
| 6 | 42 x 42 inches | 48 inches | 30 x 72 inches |
| 8 | 48 x 48 inches | 60 inches | 30 x 96 inches |
A few notes from the floor:
- Two-tops that push together into four-tops give the host more ways to seat a Friday rush, so keep table sizes and heights matched.
- Square tops combine cleanly. Round tops are friendly for conversation and take more floor per guest.
- A 24-inch two-top saves space and gets crowded fast once bread, drinks, and two entrees land.
Table and seat heights
| Type | Table height | Seat height |
|---|---|---|
| Dining | 30 inches | 18 inches |
| Counter | About 36 inches | About 24 to 26 inches |
| Bar | About 42 inches | About 30 inches |
That keeps roughly 10 to 12 inches between the seat and the tabletop at every height. Mixing heights in one room works, as long as each seat matches its table.
Aisles and spacing
- Allow about 18 inches from the table edge to the back of the chair for a seated guest.
- Main traffic aisles are commonly planned at 48 to 60 inches, and secondary aisles at 36 to 44 inches.
- Keep accessible routes at least 36 inches wide.
- Give extra room at the kitchen door, server stations, host stand, and restrooms, where trays and guests cross paths.
- Planning guides often use roughly 11 to 14 square feet per seat for fast casual, 15 to 18 for casual dining, and 18 to 20 or more for fine dining. Treat those as starting points, since bars, waiting areas, and booth-heavy layouts change the math.
ADA basics for dining seating
Under the 2010 ADA Standards for Accessible Design:
- At least 5 percent of the seating spaces and standing spaces at dining surfaces must be accessible, and those seats need to be spread throughout the dining area.
- Accessible dining surfaces are 28 to 34 inches high.
- Each accessible seat needs a clear floor space of 30 by 48 inches for a forward approach, with knee clearance at least 27 inches high and 30 inches wide.
- Accessible routes to those seats are at least 36 inches wide.
A standard booth gives a wheelchair user nowhere to pull up, so plan accessible tables near your booth runs, or booth tables with an open end and proper knee clearance. State and local codes can add requirements beyond the ADA, so have your architect confirm the plan.
Booths, tables, or both
| Factor | Booths | Loose tables |
|---|---|---|
| Comfort and privacy | High | Moderate |
| Flexibility | Fixed in place | Combine for larger parties |
| Floor use | Efficient along walls and windows | Works anywhere, with more aisle space |
| Cleaning | Needs cleanable, commercial-grade upholstery | Quick to wipe down |
| Lead time | Custom booths take longer | Stock options ship faster |
Many dining rooms mix both, with booths on the perimeter and flexible tables in the middle. For more on laying out the whole room, see our guide to restaurant floor plans.
Before you order
- Measure the finished walls after drywall goes up, since built conditions drift from the drawings.
- Check door widths, hallways, and stairs so large booth sections can get in.
- Note outlets, heat registers, window sills, and wall trim behind every booth location.
- Ask for shop drawings and approve them in writing.
- Request upholstery and finish samples, and confirm any flammability standards your jurisdiction requires for upholstered seating.
- Set delivery and install dates with your contractor so booths arrive after flooring and paint.
- Budget furniture as part of your full FF&E plan. Our explainer on what FF&E means covers the categories and how to budget them.
Keeping the designer, the builder, the manufacturer, and the installer working from the same measurements is the core of our restaurant furniture work. If you'd like a broader read on your operation first, our free AI assessment is a quick place to begin, and Christy follows up personally.
How Monarch helps
We coordinate restaurant furniture and FF&E from the floor plan and table configuration through samples, ordering, freight, and install timing, working alongside your designer and builders. We do the work. You guide the process.
Want help with this?
Monarch handles furniture and ff&e for restaurants as part of one white-glove team. We do the work. You guide the process. See how furniture and ff&e works with us.
Get Your Free AI Assessment